
Engineering & detailing


.jpeg)
.jpeg)
THE EXACTAFRAME PROCESS
At EXACTAFRAME, we follow a structured and collaborative process to deliver practical, buildable, and compliant steel structural engineering solutions for residential projects across Australia

PROJECT CONSULTATION:
Every project begins with a detailed consultation to understand the architectural vision, site conditions, budget, and project objectives. As experts in steel structures, we work closely with clients to identify the most effective structural metal solution from the outset.

CONCEPT STRUCTURAL DESIGN:
We develop an efficient structural framework that integrates seamlessly with the architectural design. Our focus is on achieving practical structural layouts and efficient load paths in steel.

DETAILED ENGINEERING DESIGN:
We undertake detailed structural analysis and engineering calculations in accordance with Australian Standards. Our structural designs cover slabs and footings, steel framing, retaining walls, basement structures, and specialist steel elements.
.jpeg)
ENGINEERING DRAWINGS AND DOCUMENTATION:
Comprehensive structural drawings, engineering calculations, and construction documentation are prepared to support building permits and site construction activities.

CONSTRUCTION SUPPORT:
Our involvement continues throughout construction, providing ongoing engineering support including site inspections, structural certification, and responses to construction queries to ensure the steel design is implemented correctly.

Building the Future
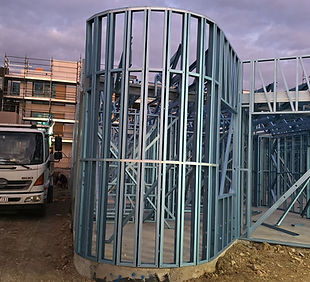
ExactaFrame is an Australian leader in Light Gauge Steel (LGS) framing solutions, dedicated to delivering innovative and sustainable structural framing for both residential and commercial projects. Our focus is on precision engineering and exceptional service, ensuring every build meets the highest standards.